Save
Ask
Tour
Hide
Share
$799,000
5 Days On Site

106 High St
Ipswich, MA 01938

For Sale|Single Family Residence|Active
3
Beds
3
Total Baths
2
Full Baths
1
Partial Bath
2,654
SqFt
$301
/SqFt
1690
Built
County:
Essex

Due to the health concerns created by Coronavirus we are offering personal 1-1 online video walkthough tours where possible.

106 High St106 High St106 High St106 High St
Save
Ask
Tour
Hide
Share

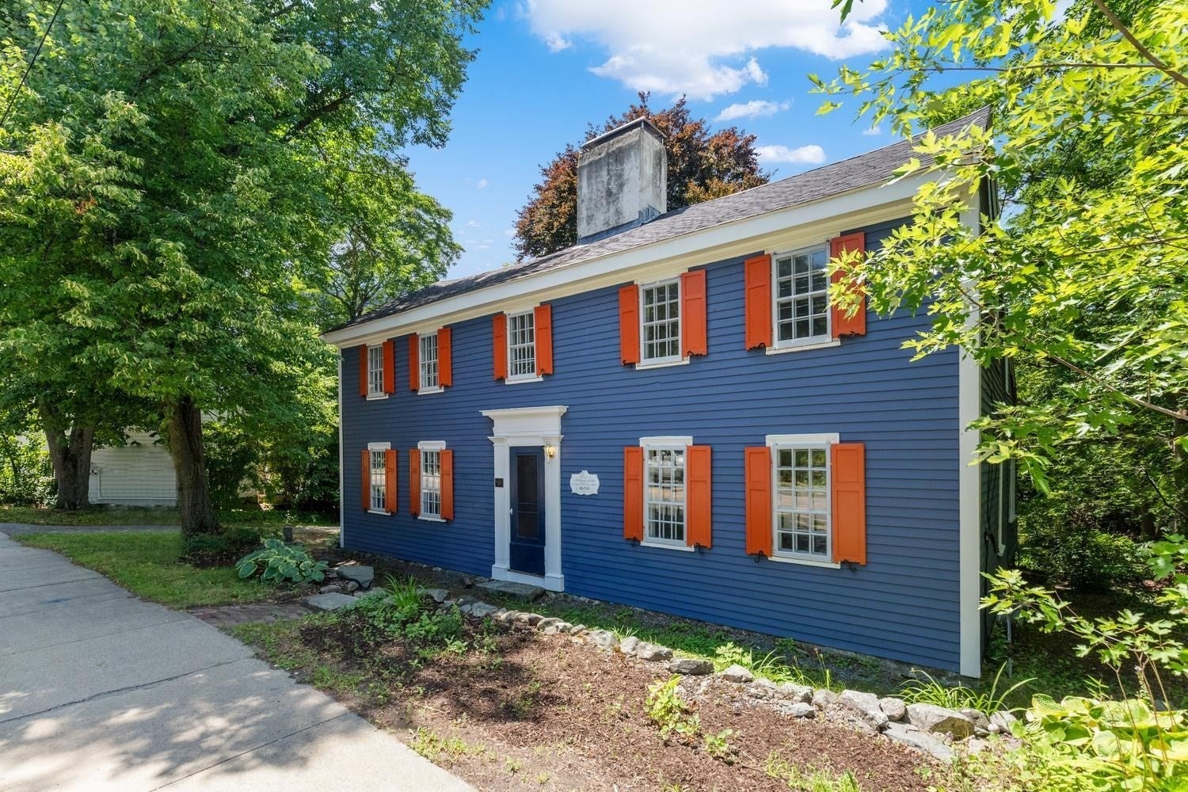
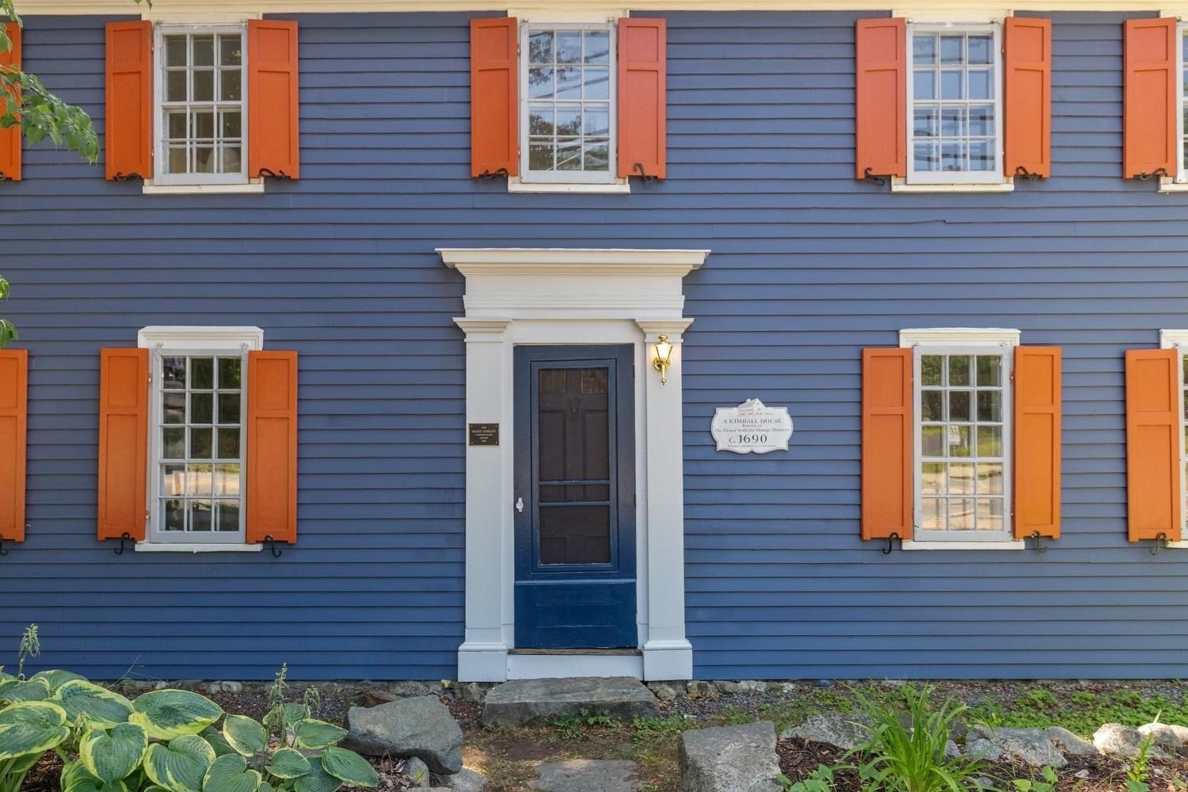
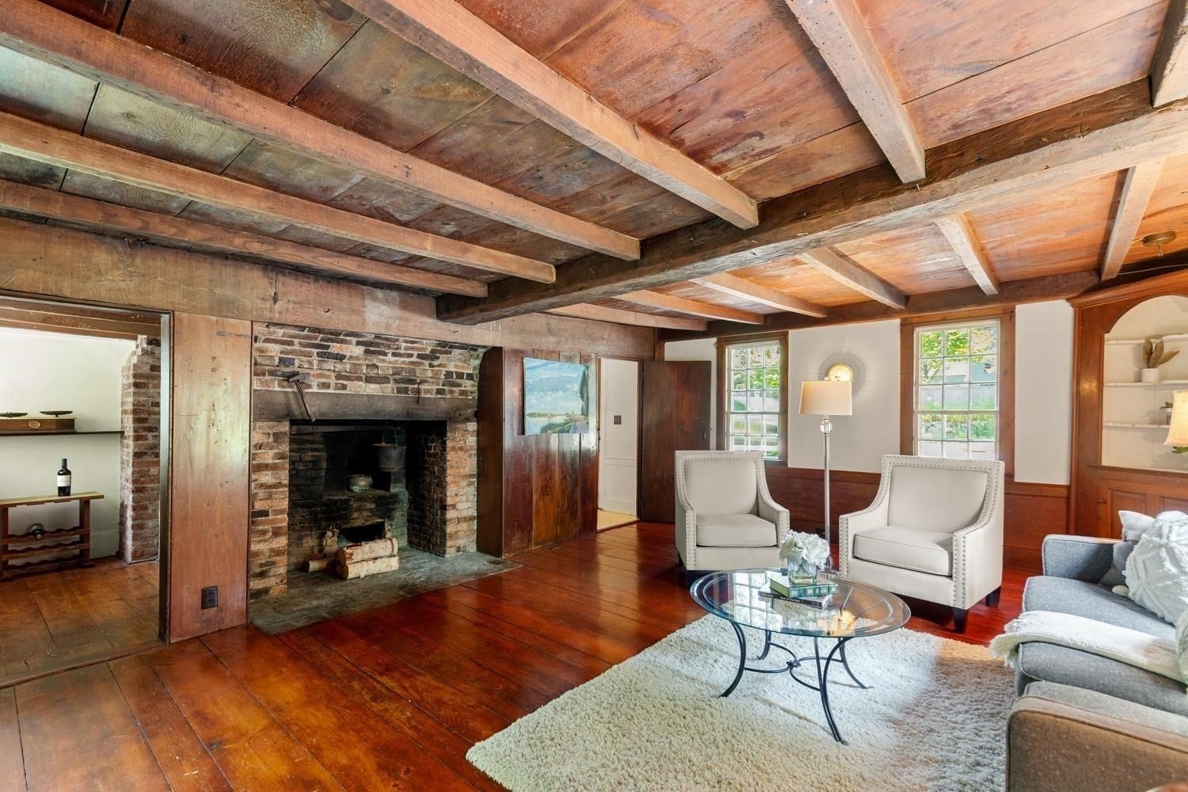
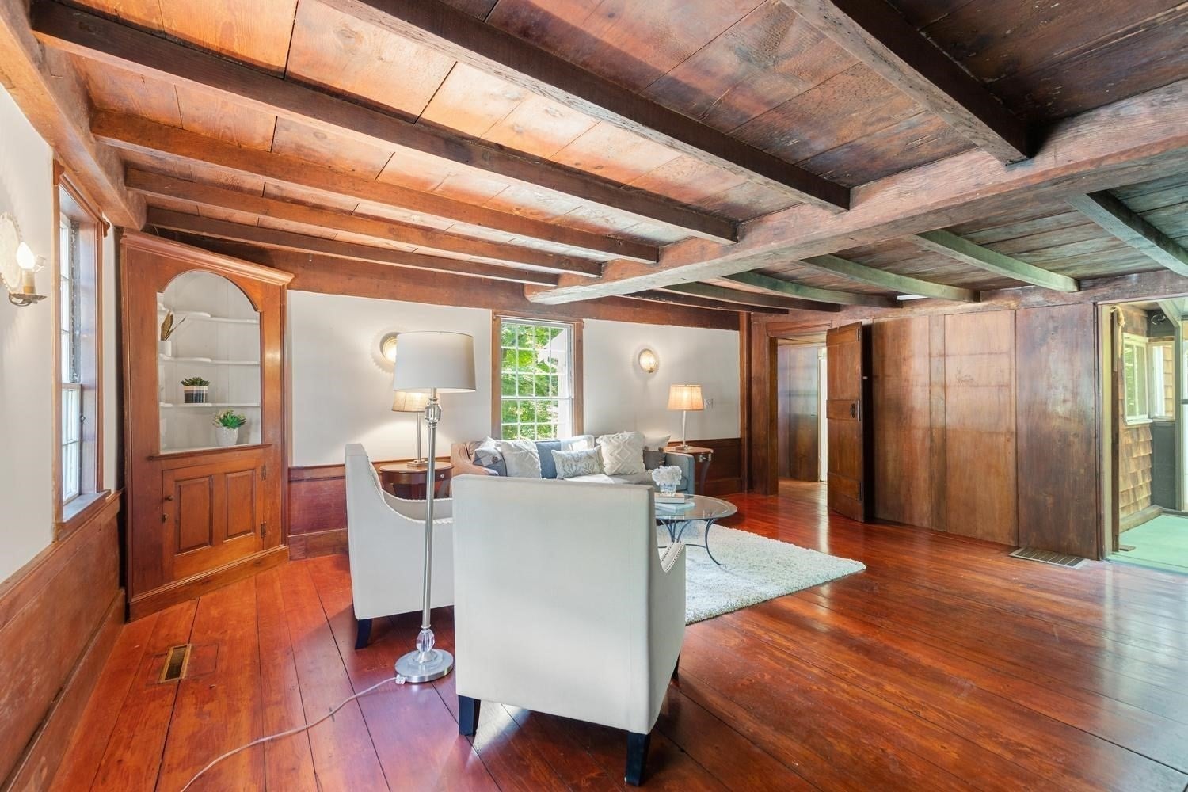
Rich in history, character and charm, this amazing Antique incorporates comfortable livability and makes entertaining easy. In this First Period home - known locally as the “house with the orange shutters” and cherished by one family since 1962- the flow-through floor plan amidst overly generous rooms is accented with magnificent architectural highlights such as wide pine floors and 4 grand fireplaces creating a captivating ambiance to delight family and guests. Celebrations – small and large – will be memorable in the spectacular sunroom with a greenhouse-like ceiling and floor-to-ceiling glass wall that overlooks the lush yard with a 300+ year old beech tree and connects to a huge fireplaced family room with exposed ceiling beams and a large more formal living room also with a fireplace. The kitchen with a separate pantry and casual dining area is adjacent to a front-to-back dining room with horizontal wainscoting, built-in cupboard and exposed ceiling beams. 1st floor office is an added convenience. Two of the spacious bedrooms upstairs have stunning fireplaces and huge closets. The primary suite has a dressing room with a room-size walk-in closet. In addition to a separate 2-car garage (with electricity) offering ample room for storage and a workshop, this sun-filled home with its new roof, insulation and upgraded electric is ready for today and tomorrow.

Save
Ask
Tour
Hide
Share
Listing Snapshot
Price 
$799,000
Days On Site 
5 Days
Bedrooms 
3
Inside Area (SqFt) 
2,654 sqft
Total Baths 
3
Full Baths 
2
Partial Baths 
1
Lot Size 
0.27 Acres
Year Built 
1690
MLS® Number 
73556565
Status 
Active
Property Tax 
$9,296
HOA/Condo/Coop Fees 
N/A
Sq Ft Source 
Public Records
Friends & Family
Recent Activity
yesterdayListing updated with changes from the MLS®
5 days agoListing first seen on site
General Features
Acres 
0.27
Disclosures 
Located in the Historic Preservation District - Chapter 138 Bylaw. Chimney in family room not currently usable. Pest inspection indicates active insect activity in the garage building. Seller is remediating. No current insect activity in the main house- there are indications of old activity.
Foundation 
Stone
Garage 
Yes
Garage Spaces 
2
Parking 
PavedDetachedStorageWorkshop in GarageGarage Faces SideOff Street
Parking Spaces 
5
Property Sub Type 
Single Family Residence
Sewer 
Public Sewer
SqFt Above 
2654
SqFt Total 
2654
Style 
Antique
Water Source 
Public
Zoning 
1R
Interior Features
Appliances 
Gas Water HeaterRangeDishwasherRefrigeratorWasherDryer
Basement 
FullInterior EntryConcreteUnfinished
Electric 
200+ Amp Service
Fireplace 
Yes
Fireplace Features 
Family RoomLiving Room
Fireplaces 
4
Flooring 
WoodTileVinylConcreteParquet
Heating 
Natural GasForced AirZoned
Interior 
Entrance FoyerWet BarBeamed Ceilings
Laundry Features 
Electric Dryer HookupWasher Hookup
Bathroom 1 
Dimensions - 5.416666666x3.75Level - FirstArea - 20
Bathroom 2 
Dimensions - 9.083333333x6.083333333Level - SecondArea - 55
Bathroom 3 
Dimensions - 6.5x7.166666666Level - SecondArea - 46
Bedroom 2 
Dimensions - 16.666666666x19.333333333Level - SecondArea - 322
Bedroom 3 
Dimensions - 16.75x12.833333333Level - SecondArea - 214
Dining Room 
Dimensions - 11.916666666x19.083333333Level - FirstArea - 227
Family Room 
Dimensions - 17.25x19.416666666Level - FirstArea - 334
Kitchen 
Dimensions - 12.833333333x14.75Level - FirstArea - 189
Living Room 
Dimensions - 14.333333333x19.333333333Level - FirstArea - 277
Master Bedroom 
Dimensions - 15.666666666x19.416666666Level - SecondArea - 304
Office 
Dimensions - 7.083333333x12.666666666Level - FirstArea - 89
Save
Ask
Tour
Hide
Share
Exterior Features
Construction Details 
Frame
Exterior 
Garden
Lot Features 
ClearedGentle Sloping
Patio And Porch 
Deck
Roof 
Shingle
Waterfront Features 
Ocean Front
Community Features
Community Features 
ParkStable(s)Golf
Schools
School District
Unknown
Elementary School
Unknown
Middle School
Ipswich Middle School
High School
Ipswich High School
Listing courtesy of Nancy Peterson of J. Barrett & Company


The property listing data and information, or the Images, set forth herein were provided to MLS Property Information Network, Inc. from third party sources, including sellers, lessors, landlords, and public records, and were compiled by MLS Property Information Network, Inc. The property listing data and information, and the Images, are for the personal, non-commercial use of consumers having a good faith interest in purchasing, leasing or renting listed properties of the type displayed to them and may not be used for any purpose other than to identify prospective properties which such consumers may have a good faith interest in purchasing, leasing or renting. MLS Property Information Network, Inc. and its subscribers disclaim any and all representations and warranties as to the accuracy of the property listing data and information, or as to the accuracy of any of the Images, set forth herein.

Last checked 2026-08-04 04:03 AM UTC

Neighborhood & Commute
Source: Walkscore
Save
Ask
Tour
Hide
Share